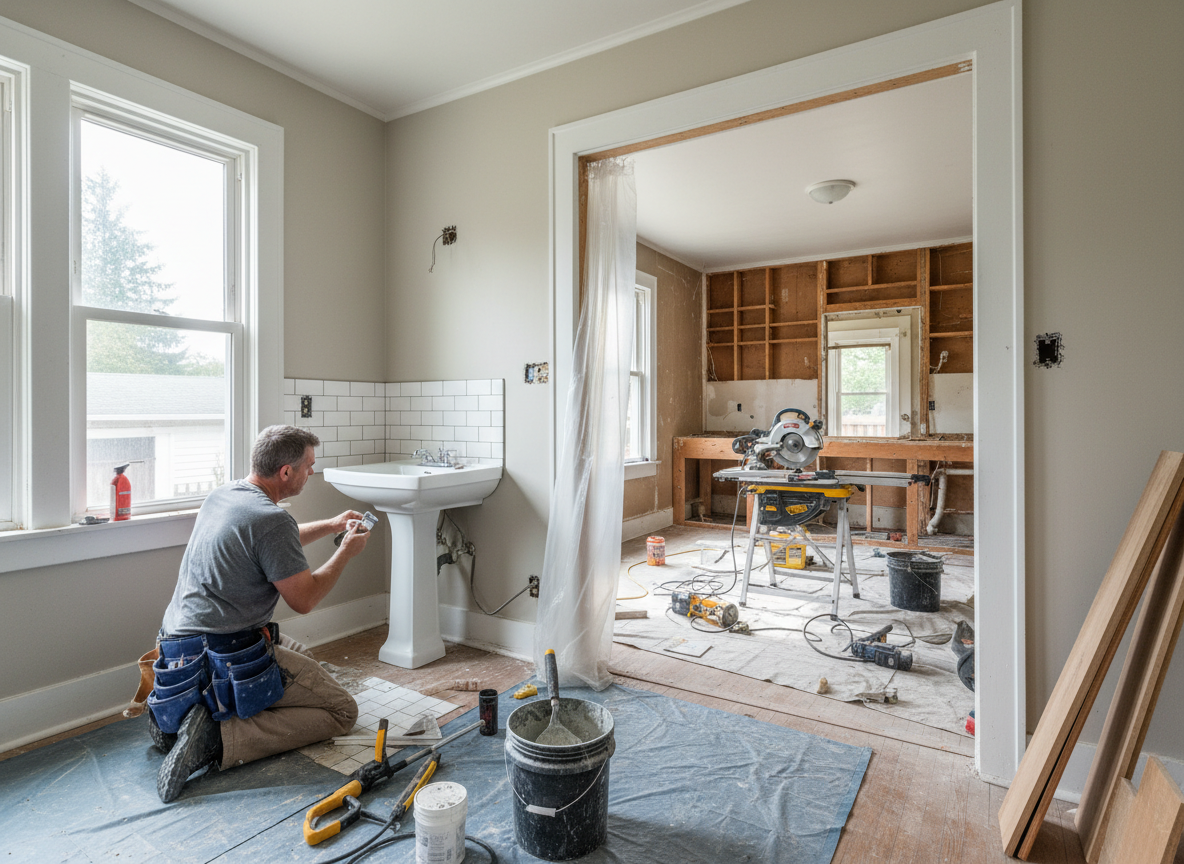
Milwaukie homes in neighborhoods such as Downtown Milwaukie and Hector Campbell often date back decades with galvanized supply lines and cast-iron drains that corrode faster near the Willamette River. Wet winters push moisture through older foundations and crawl spaces, so any remodel must include upgraded vapor barriers and ventilation to stop mold before new tile or cabinetry goes in. Permits through Clackamas County require specific seismic strapping on vanities and islands when walls open, something crews handle daily when working near the riverfront.
Warm dry summers allow faster exterior material staging but create condensation risks once indoor humidity drops and showers run again. We specify moisture-rated drywall and Schluter-style waterproofing under all wet-area floors because summer heat can mask leaks that only appear after the first fall rains. Island Station properties near the river often sit on higher water tables, so we route new drain lines with cleanouts every six feet to meet local inspection standards without future excavation.
Kitchen and bath layouts in Ardenwald bungalows frequently need gas-line relocation when islands replace original walls. We coordinate with Portland-area suppliers for lead-time on custom millwork that fits narrow 1920s doorways common here. Every project starts with a moisture meter survey of subfloors so homeowners see exactly which areas need remediation before finishes are chosen.
Technician insight
In Milwaukie, the thing that catches most people out with bathroom and kitchen remodel is how mild wet winters push hidden moisture into the crawl spaces of 1950s-1970s homes in Ardenwald and Hector Campbell. We always pull floor registers and run a moisture meter before quoting because what looks like a simple vanity swap can turn into subfloor replacement once the first rains hit.
Ardenwald Kitchen and Bath Refresh
Home in Ardenwald showed slow drain issues during winter. Inspection revealed corroded cast-iron lines and elevated moisture under the bathroom floor from river proximity. We replaced the main stack, added cleanouts, installed waterproofing, and finished with new cabinetry and tile. The space now handles seasonal humidity without recurring leaks.
How it works
- 1
On-Site Assessment
Measure every room, test existing plumbing and electrical, and note moisture levels tied to Milwaukie winters.
- 2
Design and Permit Package
Create drawings that satisfy Clackamas County requirements and schedule the permit review.
- 3
Demolition and Prep
Remove old fixtures, address any hidden rot from river humidity, and protect adjacent living spaces.
- 4
Rough-In and Installation
Run new lines, set waterproofing, install cabinets and tile, then connect fixtures.
- 5
Final Walk-Through
Test all systems, adjust finishes, and hand over maintenance guidance for local climate.
Pricing
Upfront written estimates after the on-site assessment, with line items for moisture remediation common in river-adjacent homes.