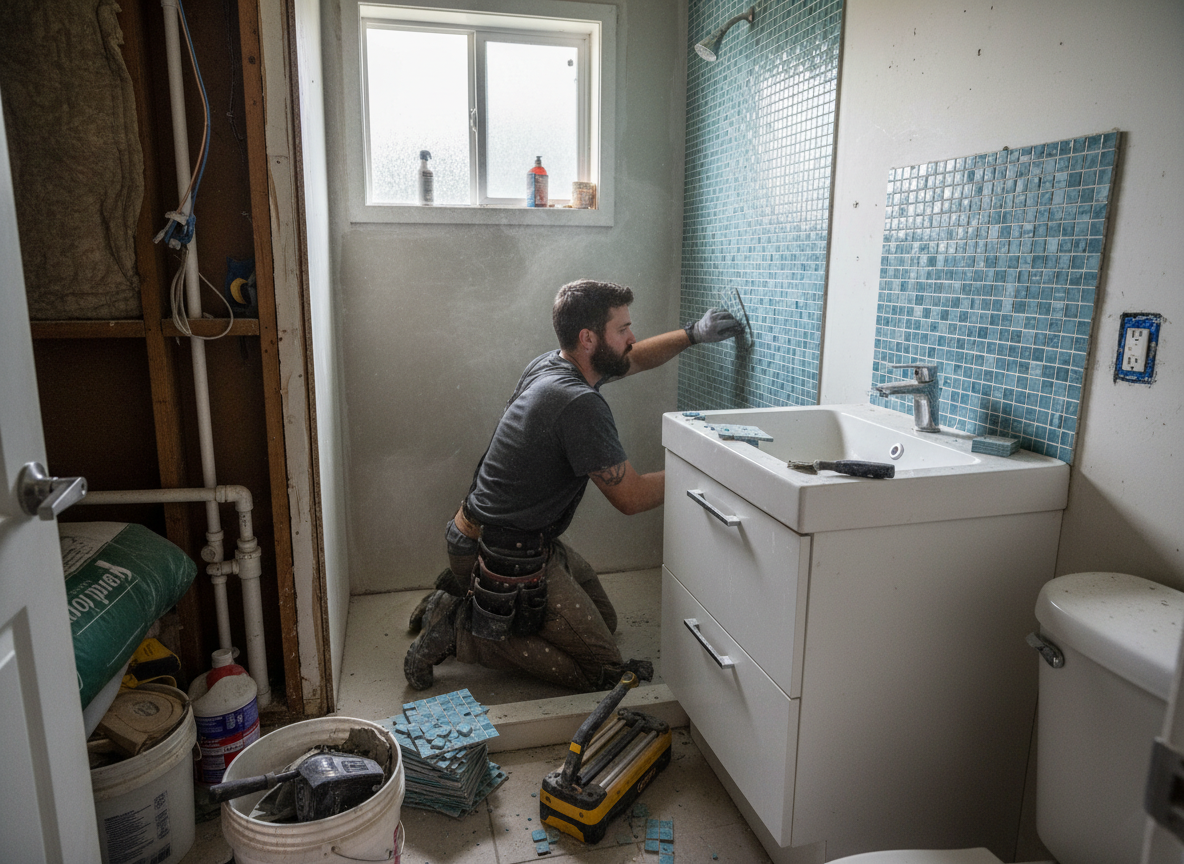
Tiny bathrooms in Milwaukie homes built before the 1970s often sit in Ardenwald or Hector Campbell bungalows where the original footprint measures under 40 square feet. We start by mapping every existing pipe run and vent stack because shifting even one line can trigger Clackamas County permit reviews. Wet winters mean we always add a continuous moisture barrier behind new tile and use mold-resistant drywall on all walls that touch exterior framing.
Island Station and Downtown Milwaukie properties sit close to the Willamette River, so groundwater can push against foundation walls during prolonged rain. For these jobs we install a small curb at the shower threshold and slope the floor an extra quarter-inch per foot to keep water from migrating into adjacent hardwood. Warm dry summers let us open walls for inspection without worrying about rapid drying that could crack fresh grout.
Space is the real constraint. We routinely replace standard vanities with 24-inch wall-hung units and route the drain through the wall to free up floor area. LED recessed cans replace surface fixtures so ceilings stay clear for taller residents. Every layout is drawn on site so the homeowner can stand in the actual room and confirm door swing and fixture reach before we order materials.
Technician insight
In Milwaukie, the thing that catches most people out with tiny bathroom remodel is the 1920s–1950s cast-iron stacks that run right behind the tub in Ardenwald and Hector Campbell homes. Once you open the wall you find the stack is offset six inches from where the new shower valve needs to sit, so you either reroute or lose three inches of shower depth. Wet winters make that decision permanent because any leak later travels straight into the floor joists.
Ardenwald Bungalow Shower Swap
The homeowner wanted a zero-threshold shower in a 36-square-foot bathroom but the original cast-iron stack sat directly behind the tub. We located the offset during demo, rebuilt the drain line through the floor joist, and installed a linear drain that kept the new shower pan inside the original footprint. The job finished with a wall-hung vanity that added twelve inches of clear floor space.
How it works
- 1
Measure and Code Check
We walk the existing space with the homeowner, note every pipe location, and confirm current Clackamas County requirements for ventilation and waterproofing.
- 2
Design and Material Selection
We present scaled layouts that maximize storage and movement, then choose moisture-rated materials suited to Milwaukie’s winter humidity.
- 3
Demo and Rough-In
Old finishes come out, plumbing and electrical are updated, and new blocking is added for grab bars or future accessibility needs.
- 4
Finish and Final Walk
Tile, fixtures, and paint are installed, then we test every drain and vent before the final walkthrough.
Pricing
Every tiny bathroom is different; we provide a written scope and price after the on-site measure.